Project description:
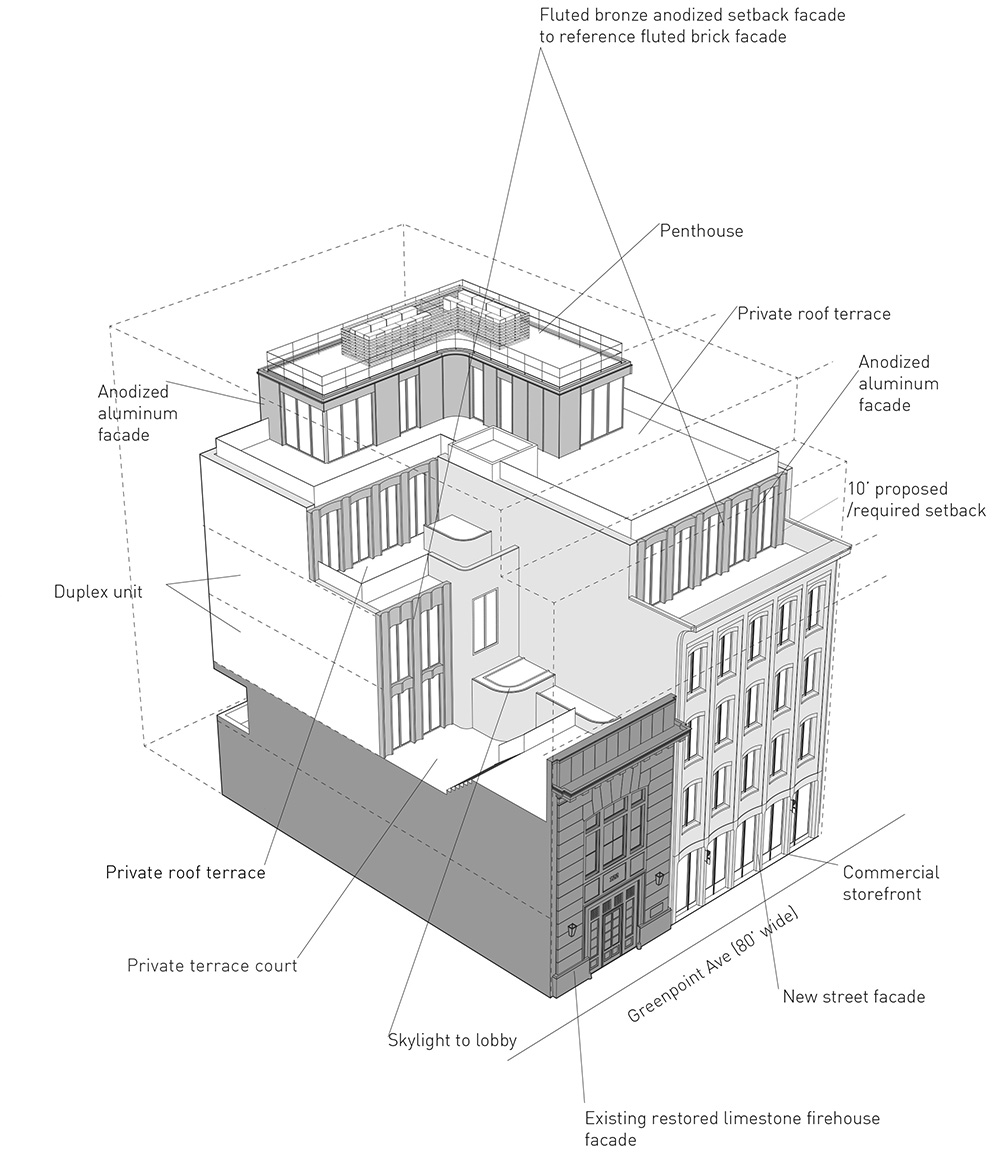
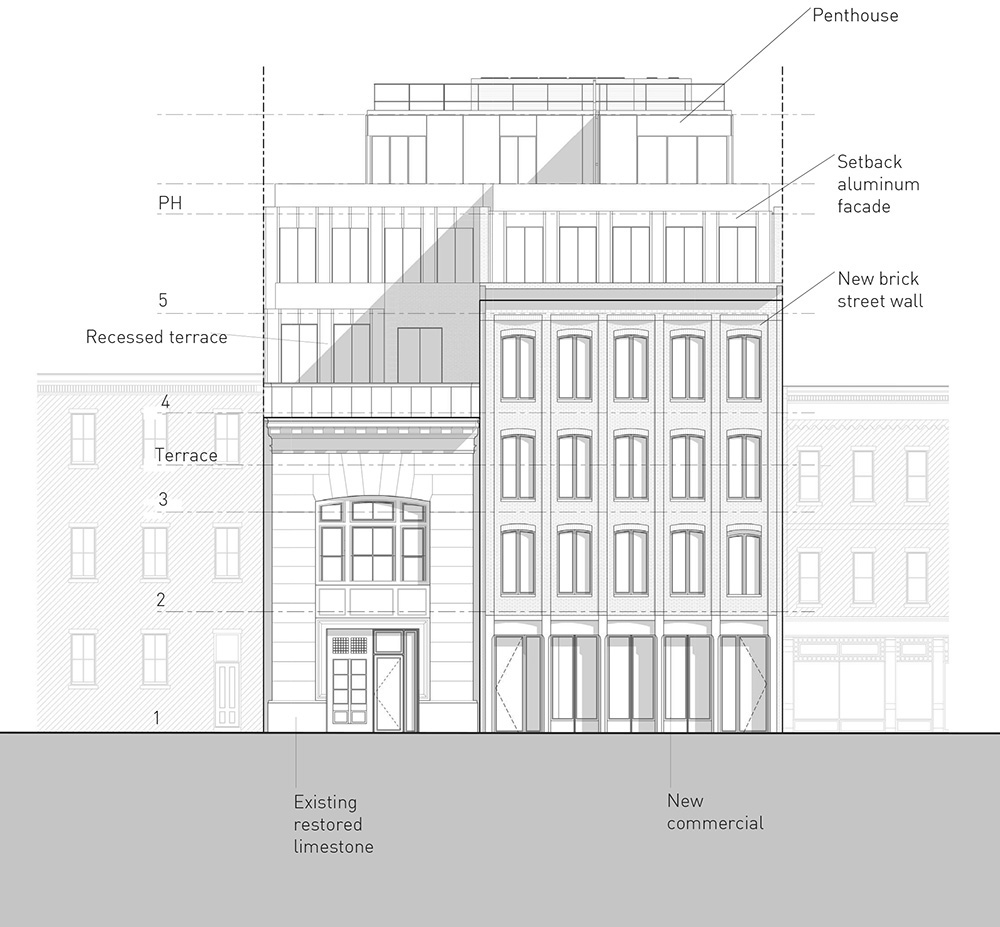
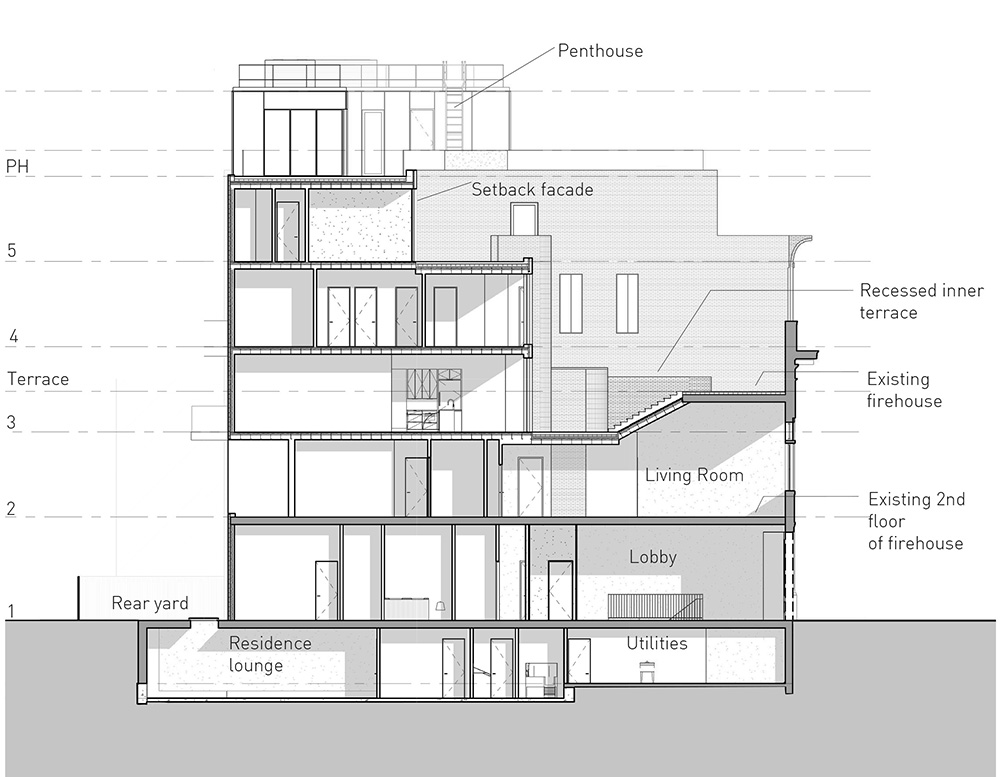
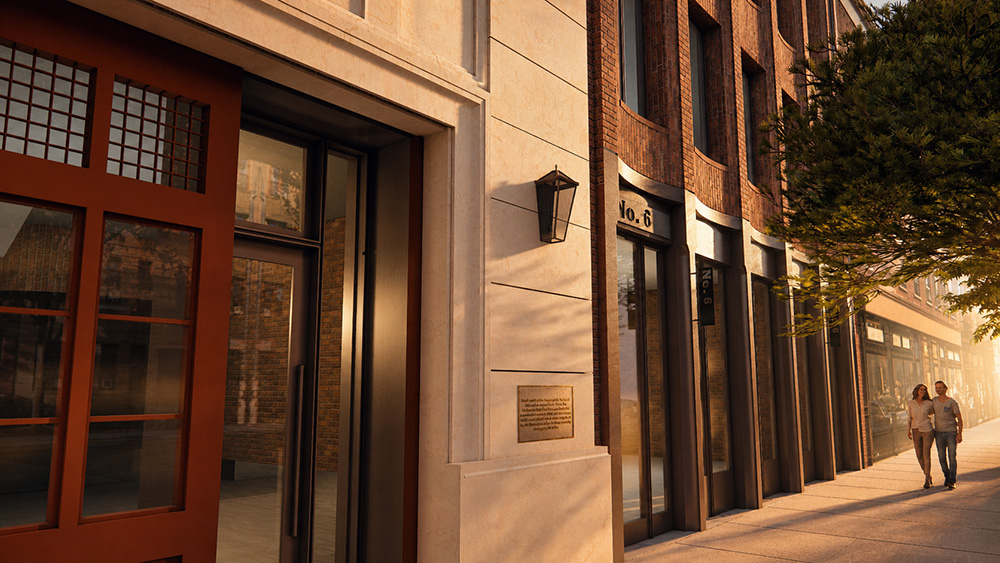
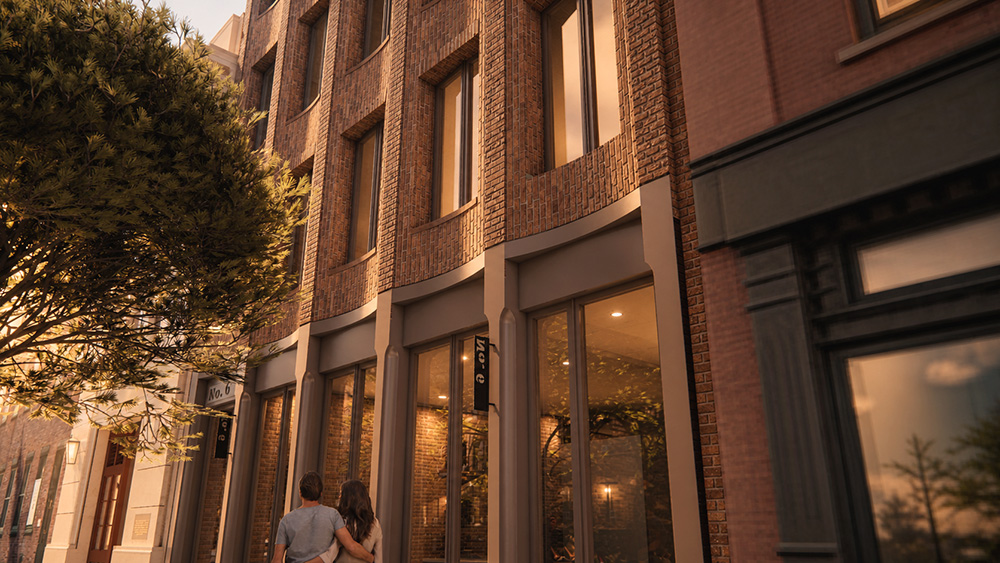
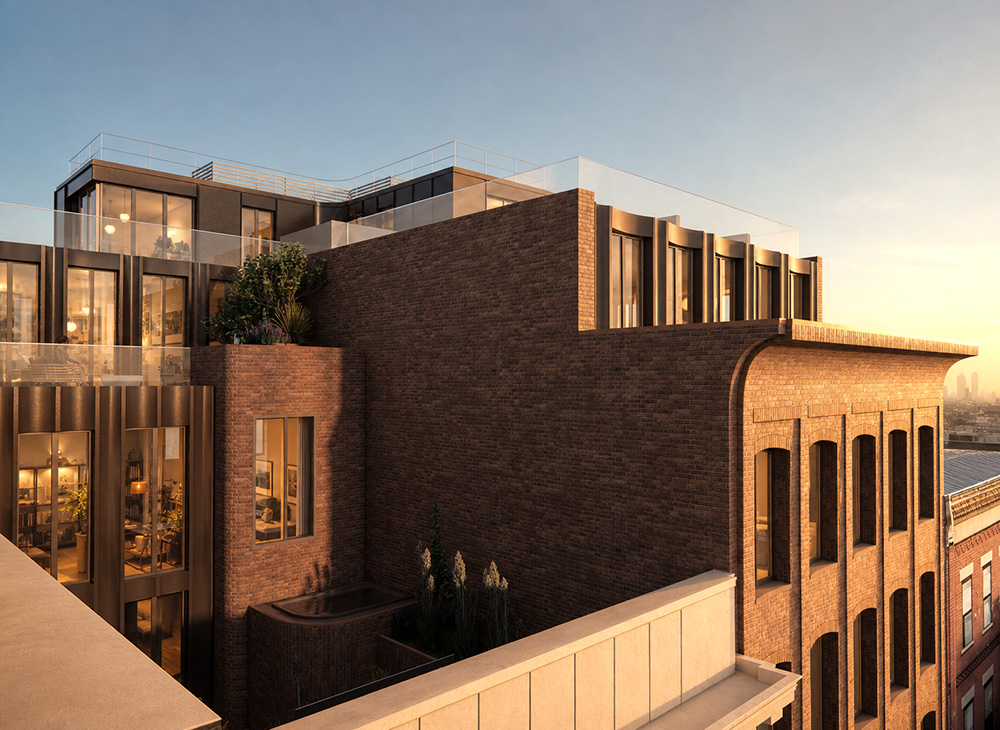
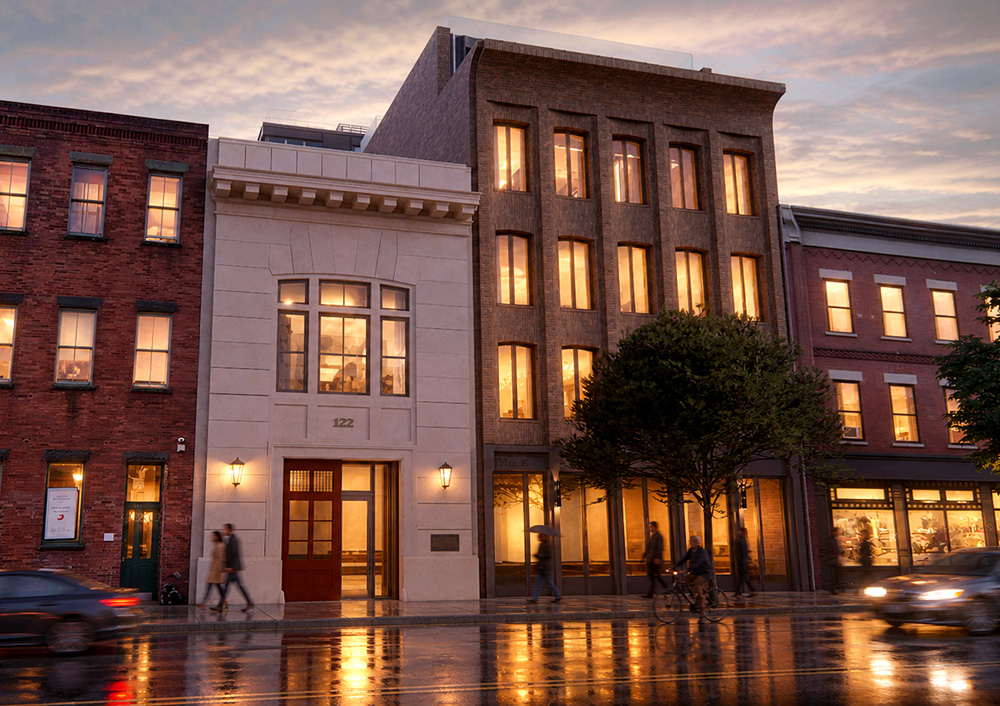
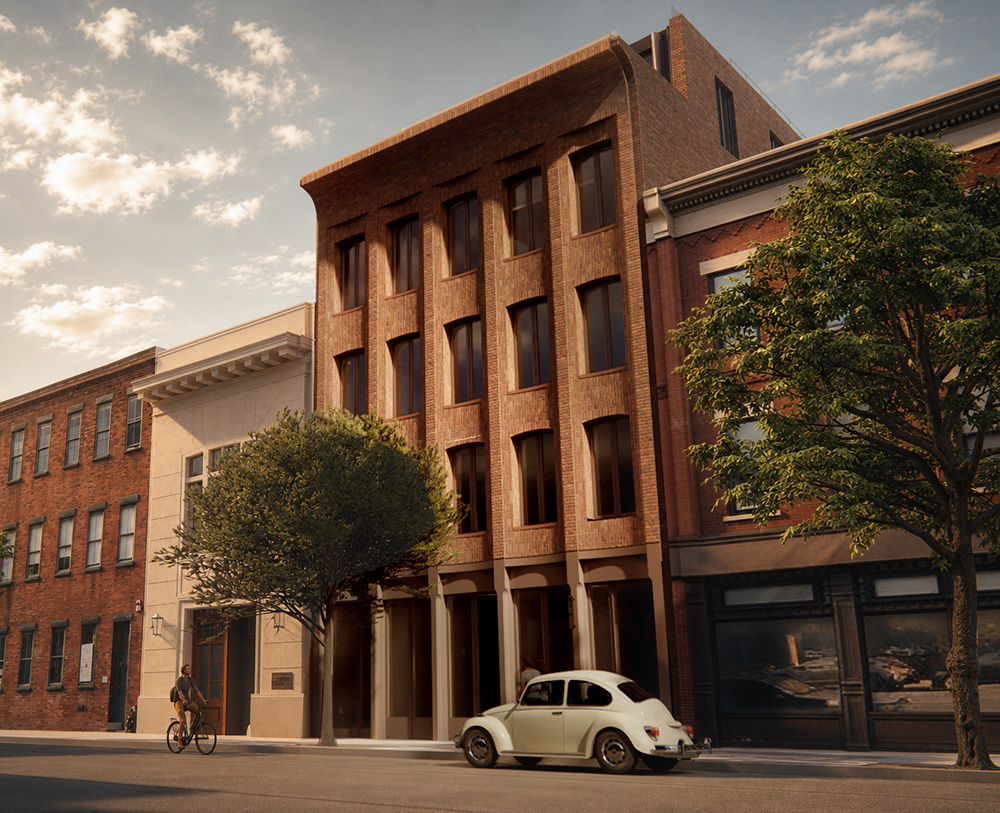
This new 24,000 sf mixed use condominium development in the Greenpoint Historic District was approved by the NYC Landmarks Commission in 2026. The Building incorporates the front portion of an existing 1908 limestone Italianate fire house, and an adjacent lot that is currently occupied by a one-story warehouse. The combined building will contain 10 residential units and a retail storefront. The existing firehouse will serve as the residence’s main entry, and retain several details of the original firehouse. The massing strategy utilizes a series of setbacks to allow the firehouse to retain its visual autonomy in the street scape, with the extension appearing as a separate but related building blending in with the context. The new facade is designed with a scale and proportion in concert with the typical four-story walkup buildings on Greenpoint Avenue. The elevator is organized around a skylight to the lobby and a series of windows facing the center court of the building, creating a visual connection back to the firehouse entry at every level of the building.
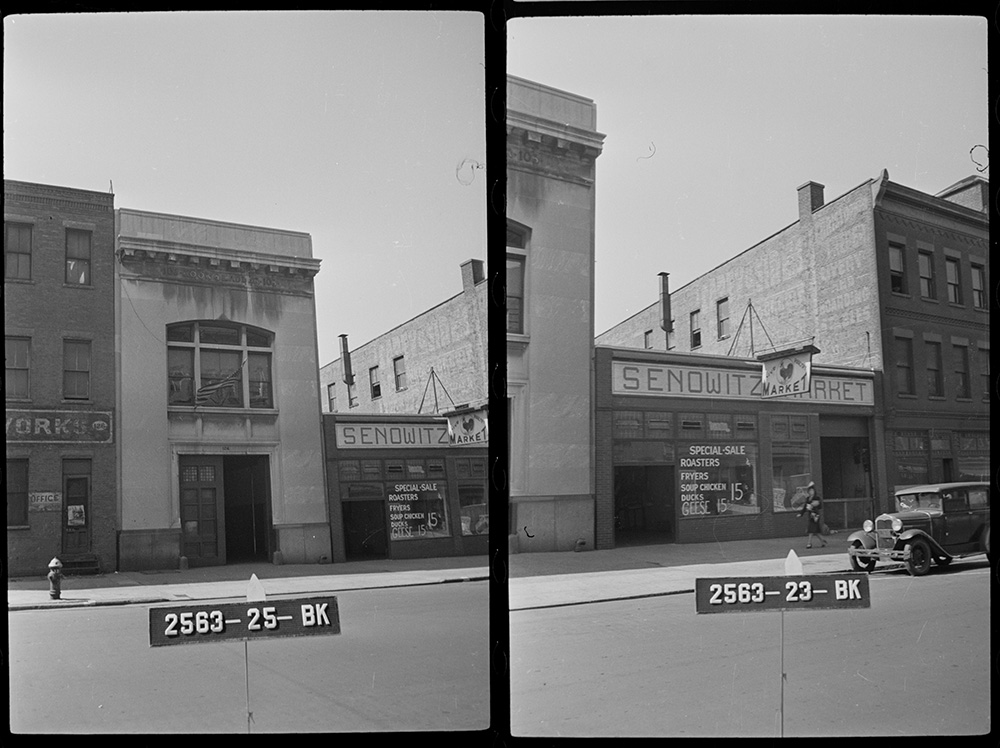 1940s tax photos
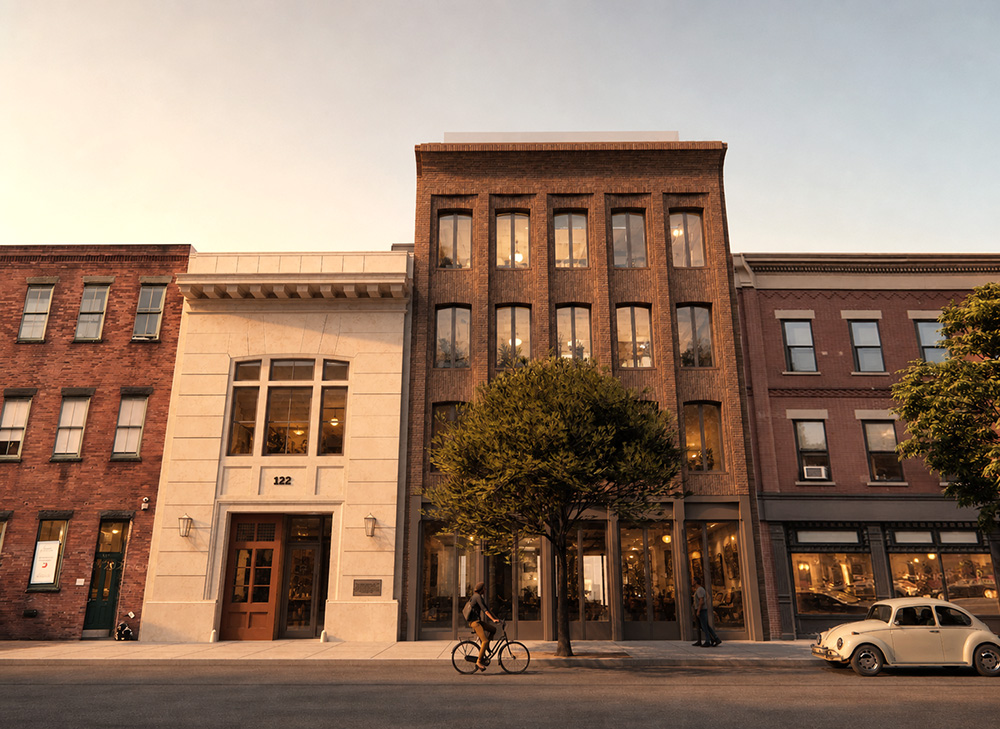
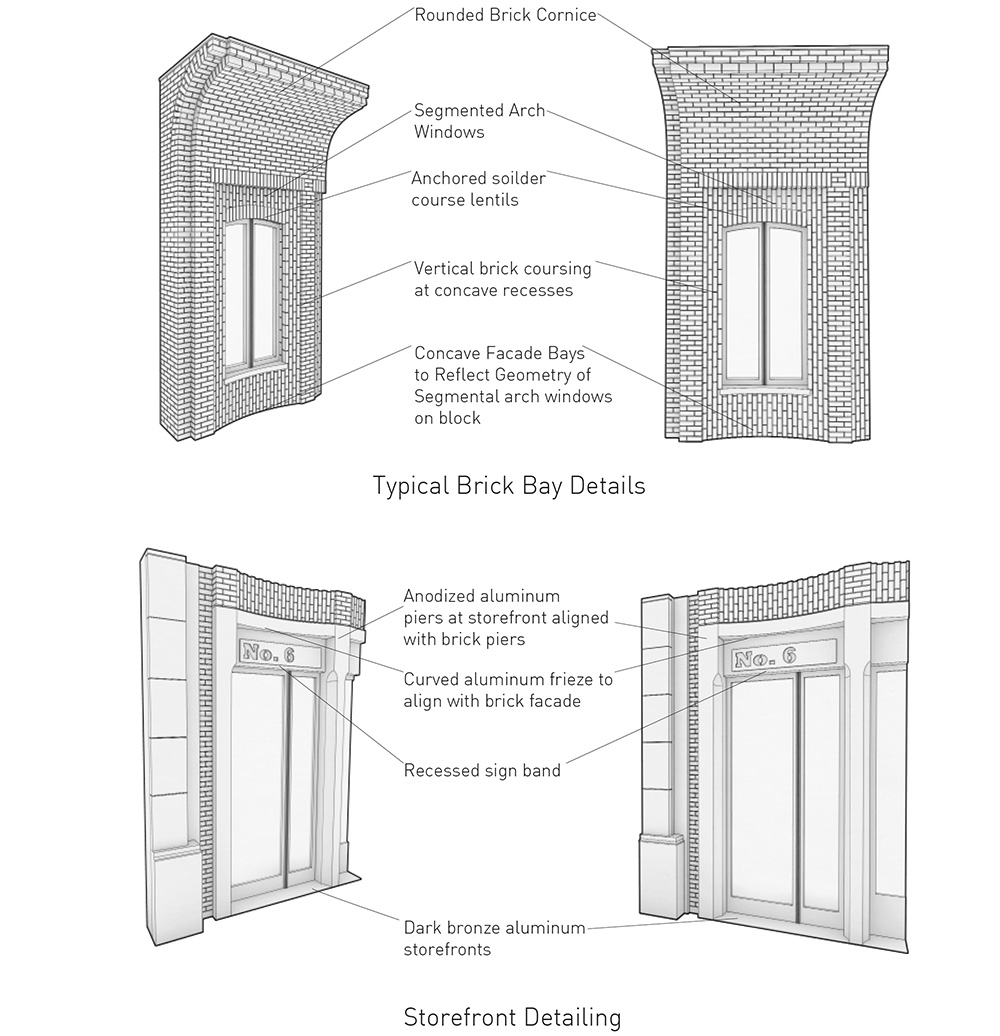
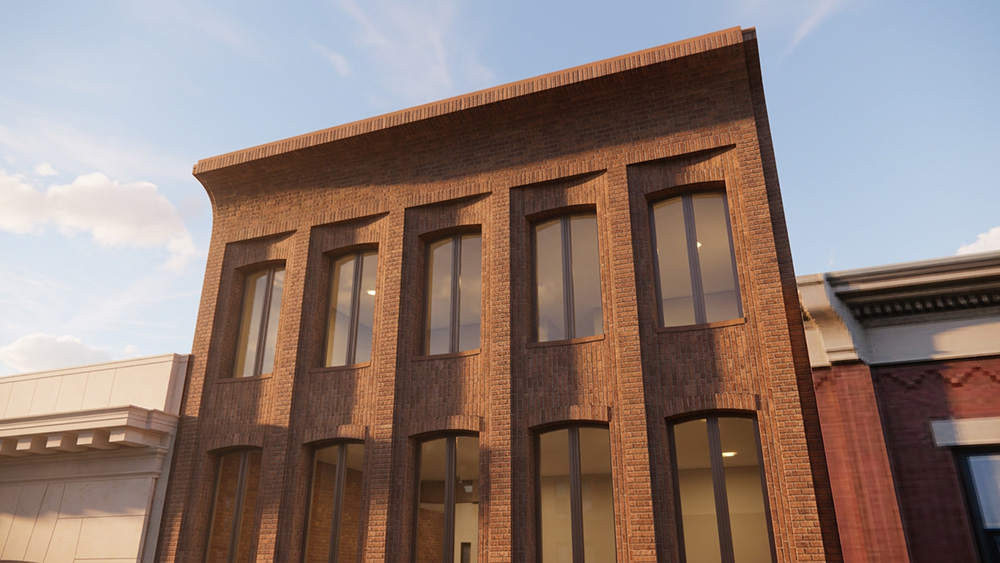
The facade design strategy created depth and shadow through the pairing of two geometrical techniques. The windows reflect the typical segmental arch windows on Greenpoint Avenue. The arch shape is flipped to form a concave recess in the brick wall. The result is a series of vertical bays, highlighted with a vertically oriented brick between brick piers with a horizontally oriented course. The windows are capped with a soldier course lintel made with a concealed steel plate and rod anchor system. The vertical gesture provides a transition between the typical walkup buildings on Greenpoint Avenue and the vertical two story bay of the firehouse facade. The brick color makes a transition between the red brick predominant on Greenpoint Avenue and the firehouse limestone facade. The windows receive a pair of casements with a center mullion to accentuate the vertical getsture.